Showing posts with label Art Nouveau. Show all posts

Tuesday, January 10, 2023

Jugendstil


In 1994, I took my first trip to Paris and fell in love with something I never would have thought I would have fallen for: Art Nouveau architecture. This flowery, individualistic, nature-based, romantic style (I really dislike using that word...) of design and creation of buildings seemed completely at odds with everything I considered to be sacred and truthful about architecture. That is, rational, ornament-free, minimalist design. Modernism with a capital M. And maybe what came right before it.

That 1994 Paris trip emphasized to me something I already suspected, that in the history of architecture, the period that I am most fascinated with is the late 19th and early 20th century, a time when architects were trying to figure out what new materials and new methods of production (in addition to the re-discovery of reinforced concrete) meant to their expression in the building arts. Art Nouveau didn't fit into my definition of that struggle to come to terms with change brought about by the Industrial Revolution even though it really is in every way, from the timeline to the materials to the unique-ness in breaking from historical precedent. Paris corrected my definition. And Paris of course was right. Paris is always right.

Since 1994, I have tried to cover all the bases Art Nouveau-wise by visiting the cities that I considered to be the hotbeds of this movement. Paris in 1994 was followed by Glasgow in 1997 (and 2007) and Brussels in 2000 and Helsinki in 2002 and Barcelona in 2014. The last place I had on my list was Vienna. After a mis-fire in 2021, 2022 turned out to be the year I made it to Vienna. So Vienna wasn't JUST about the Christmas markets. It was also about Art Nouveau.

One of Otto Wagner's U stations on the Karlsplatz.

In Vienna, Art Nouveau was not called Art Nouveau. In Vienna, Art Nouveau falls under the umbrella of what was regionally (along with artists and architects working in Germany) called Jugendstil. More specifically, in Vienna, it was called the Vienna Secession movement. Is it really that fundamentally different from Art Nouveau in other places? Well...yes and no. Fundamentally different? Not so much. There are shades of grey that make Jugendstil different at least stylistically (there's that word again...) from its Art Nouveau cousins in other places, but at its core Jugendstil places value on nature-based (or perhaps arts and crafts influence) design that bucks traditional stylistic norms while also focusing on the design of not just the building but most of the contents of the building as well. In some cases, right down to the silverware on the dining table (which is probably also designed by the architect or designer). 

This wholistic design approach, while used in other countries and cities where Art Nouveau flourished, was probably taken to a new level of obsessiveness under Jugendstil. In Germany and Vienna, the architect or designer (or designers) were striving to create a Gesamtkunstwerk, or "total work of art". Others around the world may have been doing something close to the same thing, but they didn't have a special name for it. Jugendstil (which means "young style") did.

So what are these shades of grey I mentioned a couple of paragraphs back? Well, look, I'm no art or architectural historian, but it seems to me that while all forms of Art Nouveau draw inspiration from nature, Jugendstil draws decidedly more from human forms than any other manifestation of the movement. Go to Glasgow and you'll find flowers as decorative elements in the works of Charles Rennie Mackintosh. Visit Paris or Brussels and you'll find columns or handrails designed by Hector Guimard or Victor Horta that look decidedly like lilies or the stems of some other elegant plant. And stand on the roof of the Casa Batllo in Barcelona and you'll swear Antoni Gaudí clad the roof in dragon scales. But you won't find any people to speak of.

The Ankeruhr Clock, on Bauernmarkt near Hoher Markt, Vienna. Franz Matsch, designer.

Take a look at the roof of the Post Office Savings Bank in Vienna and you'll find a couple of what can only really be described as some sort of mythological gods or goddesses. You'll find something similar in the murals on the outside of the Vienna Secession Building or in the center of the Ankeruhr Clock. I'm not sure if these are manifestations of deities or sprites or just regular everyday humans but there is (for me at least) a fantastical quality to the way these people are represented. They seem otherworldly, like something out of a Tolkien novel.

I'm sure that is dumbing down the difference between Jugendstil and what was going on in France, Belgium, Spain, Scotland and elsewhere throughout the continent to an almost offensive level but that's how I see it. I also see decoration that is far more geometrical in a very German way. In case labeling something "German" doesn't adequately convey an immediate and specific reaction, I see motifs that are rigid, regular, repeated, formal and imperial.


Otto Wagner designed apartment block on the Linke Wienzeile (top) and the Wagner Villa II (bottom).

Most architectural or art movements or styles (it's the last time I'll do that, I promise) have some key or defining figures that dominate or guide or define the movement. Jugendstil in Vienna is no exception. Architects Joseph Maria Olbrich was hugely important as a founding father and Josef Hoffman contributed as much (if not more) as a product designer than a designer of buildings and guiding light of the movement.

But from the architecture side of things, Otto Wagner was clearly the most important figure in the Vienna Secession. He may not have played as important a role as Olbrich or Hoffmann in getting things off the ground, but he was the most embraced by the city and empire (like literally in terms of commissions) and clearly was the most prolific designer who contributed lasting works that are still around today a century or more later.

If there is one other notable difference between the Vienna Secession and other similar movements in Europe, it's that at least one of the founders is an artist and one of the leading tourist draws to Vienna today. Gustav Klimt's works (including his most famous painting The Kiss) are some of the star attractions in Vienna's Belvedere Museum. I don't think you will find any other artist that is as aligned with an Art Nouveau movement that has the standing and stature of Klimt. Lalique doesn't count for me there.


Klimt's The Kiss at the Belvedere (top), with adoring throngs, and the Beethoven Frieze (bottom) at the Secession Building.

There are no shortage of Jugendstil works to visit in Vienna, including a number which you can actually walk into and around and linger a while. The Vienna Secession building is still in use as it was originally intended as an art display space 124 years (!!!) after it was completed and first opened. There are also a number of Otto Wagner buildings open to the public, although not all are in use as originally intended including the first house he built for himself and a number of the original U stations that he designed, some of which are now museums or exhibition spaces.

There are also a number of works in and around the city center of Vienna, including the Altmann and Kuehne chocolatier (facade designed by Josef Hoffmann), a few Wagner apartment buildings and the magnificent Ankeruhr Clock designed by Franz Matsch. I don't know how we missed Hoffmann's chocolate store. I had it on my list and we must have walked by it at least twice (and maybe more). Distracted, I guess. It happens. Too much Christmas.

Picture of a VW on the street with Otto Wagner's Kirche am Steinhof in the background.

Speaking of Christmas...maybe not the best time to go to see as much Jugendstil as you can handle. Otto Wagner's U Pavillion on the Karlsplatz is now a museum celebrating Wagner's life and work. But not in December. Or November, January, February or the first half of March. You'll find something similar (meaning a museum which is closed in late fall and winter) at the emperor's personal railway station, the Hofpavillion, at the Schönbrunn Palace. I assume that the deal here is that these structures are not insulated and therefore not suitable for use in cold weather, but that's pure speculation on my part.

Good luck getting to one of Wagner's masterpieces, the Kirche am Steinhof, in December also. You can get there and get inside, but only if you arrange a visit in advance, pony up more than 100 Euros as a flat fee and pay a per person fee on top of that. If you do decide to do that, plan your trip out there carefully and make sure you end up at the door of the church, not within sight of the church on the other side of the hospital grounds that the church sits on. 

Despite not being willing to pay the fee to visit the inside of the Kirche, I figured we should go out there anyway since it's one of Wagner's major works. We Ubered and got dropped off right in front of the main entrance to the hospital to the south of the church. Accessing the exterior of the building would be just a quick walk through the hospital property. Easy, right?

Not so easy, we were informed. Not at that entrance. You have to walk further down to the west, we were told. Next hospital entrance...same story. And at the next. And the next. Eventually we gave up. We were into the walk less than a mile probably with another couple to go on snowy sidewalks in the cold. We never made it to the Kirche. We Ubered out of there onto other things. 


Majolikahaus, Linke Wienzeile 40 (top) and the Wagner Villa I (bottom).
So after all that whining and complaining, I'll say that I actually did get a really good Jugendstil experience out of our week in Vienna. It ended up being shaped mostly by the Secession Building; Otto Wagner's first residence; the Post Office Savings Bank; and the MAK Vienna (or in English, the Austrian Museum of Applied Arts).

If there's a classic, must-see Jugendstil building in Vienna, it's the Secession Building. It was literally the first place in Vienna we visited on our arrival after checking in at the hotel and getting some lunch at the nearby Nachsmarkt. Yes, this trip was about the Christmas markets but you can't see those in all their glory in the middle of the day. The Secession Building was the starting point of this trip.

When the artists who made up the membership of the Viennese Secession movement first got together as an organized bunch, the first thing they did was design and pay for their own building to be built. Must be nice, right? Nothing like announcing your presence as a group of artists by erecting a building just outside the historic center of Vienna. A poor group of starving artists, they were not, apparently.

I've been waiting decades to lay eyes on the Secession Building, with its stark white walls with cryptic messages in Latin and its "dome" made out of gold covered leaves. I expected it would be enormous to hold all the exhibit spaces that were the goal of the building and I imagined the famous Beethoven Frieze, one of Gustav Klimt's masterworks, ringing the rotunda at the top of the building formed by the gold leaf dome. 

Neither of those things are true. It is an efficiently compact building (I mean, it's in Europe; what did I really expect?) in the middle of a very old and historic city with its main gallery space in the rear of the building hidden from the front entrance side and precious little other gallery space elsewhere. And there is no gallery or rotunda in the leaf dome. Of course there isn't; you can actually see through the leaves to the sky above and beyond. It's a crown on the building, not the crowning space inside the building.

The Beethoven Frieze is in the basement. Really didn't expect that.

It is clear from visiting the Secession Building that the focus of the design inside was to display the art, and not the building. I guess that's smart. The building was not the point. The point was the gallery space and the forum for artists. Olbrich allowed his expression on the exterior of the building, from the various types of leaves of gold coated ornament, lines drawn on the building and actual trees planted in pots at the front door to a mural by Koloman Moser to a couple of trios of perched owls on the south facade. For a starting point to visit buildings executed by the Vienna Secession, the eponymous building is a great place to start in a number of ways.

I don't get Klimt, by the way. Just can't figure out the appeal. Maybe I'm not smart enough to understand. Other than The Kiss and maybe one or two other pieces, I find his works to be strange. His renderings of almost lifelike women on flat canvasses which look like they are being consumed by gold reminds me of the graphics in Tron (the original 1980s version), although I guess Tron should really remind me of Klimt. And I really don't get the Beethoven Frieze. Yes, I read the accompanying brochure in the building but I really can't see how naked women, gold-clad knights, starving and grotesque references to mythology and a giant ape have anything to do with Beethoven's Ode to Joy.

The Secession Building from the northwest. Not the greatest pic but it was raining and I didn't get a good front view.
The Secession Building main exhibition space. 
A trio of owls on the south facade of the building.
For all its importance to the movement, the Secession Building is a public work for displaying art and it's restrained, if you can really use that term to describe anything Art Nouveau (I believe you can). To find Jugendstil in all its excess, we'd need to get a lot more private. Like private house type of private. Like one built for Otto Wagner BY Otto Wagner. His first house, or villa, is now a museum. Although it's not a museum to Wagner.

Wagner built his first self-designed house sometime in the 1880s. When he sold it and moved next door to his second self-designed house, the house ran through a series of owners (including the Nazis in World War II) until it was purchased by Ernst Fuchs, an artist who in my very limited experience seems to be fixated on the Bible, mythological creatures and the exaggerated female body in most all his works. If I don't understand Klimt much, I really don't understand the point of Fuchs at all. His works are completely in your face offensive to me. Maybe that's the point.

Most of Wagner's first Villa looks nothing like it did when Otto Wagner was in residence. It has definitely been very Fuchs-ified from my point of view, although he apparently likely saved it from complete ruin when he purchased it in the 1970s. But there is one room, the Adolf Böhm parlor, which is full-on Jugendstil as Wagner left it. And it's spectacular.

This room used to be Wagner's studio and it is the space where he produced some of his masterworks, including the very inaccessible-in-winter Kirche am Steinhof. Everything about the room drips with Jugendstil, from snakes on the floor to the art glass windows to the gold stucco piping on the walls and ceiling (the Secession definitely had a thing about gold). It's a true mix between nods to nature to images of pure fantasy. It's absolutely gorgeous in the most decadent way. It's nothing like Art Nouveau in Paris or Brussels but it's still amazing.

It's also a complete collaboration. The art glass was the work of the room's namesake, Adolf Böhm, and the stucco work was executed by Joseph Maria Olbrich (of the Secession Building fame). I can't recall other Art Nouveau works being executed in such a partnership fashion.


The Adolf Böhm parlor, Otto Wagner Villa I, Vienna.
We saved the best until last.

When I said the first place we went to when we got to Vienna was the Secession Building, I wasn't kidding. It perfectly kicked off our Jugendstil experience in the city. The last place we visited in the city closed it; Otto Wagner's masterwork, the Post Office Savings Bank. If there is one true mature public work of architecture in Vienna executed by a Jugendstil designer, it's the Post Office Savings Bank over on the east side of the city just inside the Ringstrasse.

Art Nouveau and Jugendstil are great. I love experiencing these works of architecture and imagining the struggles that their creators went through trying to reconcile new methods of artistic expression using new materials made available by the industrial revolution that swept Europe in the second half of the nineteenth century. When it gets resolved by a great architect, the result is sublime.

Everything that we saw about the Post Office Savings Bank was worth waiting for but (and in the interest of making what is already a very long post just a little bit shorter than it absolutely could be) there were a few things that stood out. Starting with the way the exterior of the building fronts onto the Georg-Coch-Platz, a small square of space off the Ringstrasse on top of (of all things) an underground parking garage entrance. It's a simple thing, here, but the main entrance of the Bank perfectly stops the space off Vienna's most important road while also displaying Wagner's opus in an ideal frame.

Most of this building was designed to hold the offices of the staff that made the bank work every day so there are precious few spaces or details that excite. The exterior of the building, with its patterned facade and god or goddess or angelic forms heralding the arrival of something seemingly really worth heralding is restrained and well-conceived while also clearly still rooted in classicism. The interior is better.


The front of the Post Office Savings Bank (top). Looking up into a stairwell (bottom).
If the prior paragraph seems to contradict itself, I'll agree with that. Inside the building there is a small museum in the rear of the main banking hall detailing the history of the competition for the building's design. The exhibit is organized around a reconstruction of one of the small banking halls which appears to be faithfully recreated but otherwise not spectacular. I found the competition part of the exhibit interesting in two respects: (1) Wagner technically broke the rules of the competition brief by combining spaces which were previously thought of as separate and distinct; and (2) I have never heard of any of the other entrants. 

I'm not sure if we were supposed to wander around the building on our own after we finished in the museum but we did a bit anyway in search of details and other nuggets of interest. The stairs are pretty cool. The detailing on the railings is awesome. These days of great architects custom designing and fabricating railings must have been amazing. There were several railing designs that I thought were cool in Vienna (including those at Karl Ehn's Karl Marx Hof).


But the room that made me weak in the knees was the main banking hall. This was the main public space in the building and was clearly (unless we didn't discover something amazing elsewhere) the most important and carefully designed space in the whole place. It is grand, it is well organized, it is functional and it is full of diffuse light due to the laylight and skylights above the room itself. For the early 20th century in a society used to dark, poorly lit workspaces, it must have been a revelation. It must have blown away the employees and the customers with its quality. And I say this because it blew me away in 2022.

Today, the main banking hall is a cafe. Or it was when we were there, although I get the impression it's probably some kind of multipurpose space when they are not serving drinks and snacks in the middle of the day. The cafe is a great idea by the way. I don't know how many works of modern architecture that I've been to where I've stared at nothing going on in the spaces that were once buildings for people to BE in but which are now museums. Being able to sit for a while with a beer and take everything in was super valuable.

I know earlier in this post I complained about the number of buildings in Vienna that were closed when we visited last month. I've also complained in this blog a lot about how many trips COVID forced us to re-schedule over the last couple of years. But honestly, if COVID hadn't hit Vienna last fall, we wouldn't have been able to visit the Post Office Savings Bank because until a couple of months ago, it was closed for renovations for over a year. Sometimes, bad luck works out.


The small banking hall (top) and view of the main banking hall (bottom).
It seemed to me when I returned from Vienna that our Jugendstil journey there was full of closed buildings and failed attempts at making it to landmarks big and small for a variety of reasons. Looking back at the length of this post and the number of pictures posted here, I'm not sure that's true. It may have been not what I would have done when I was in my late 20s or early 30s and obsessed with architecture trips, but I think we got a pretty comprehensive look at what was going on Art Nouveau-wise in Vienna at the end of the 19th and beginning of the 20th centuries.

I am positive we missed a lot. I'm also positive I really have no regrets about our overall experience here. I think our Jugendstil quest was really pretty solid.

One final note: there is one place we managed to visit to fill in some gaps, including what must have at one time filled the offices and public spaces at the Post Office Savings Bank. That would be the furniture, of course. Just a short walk around the Ringstrasse you will find the MAK, Vienna's (and indeed, Austria's) museum dedicated the applied arts, including furniture making. At one time, architects managed to find the time to design furniture to fill the buildings they designed as well as the actual buildings. If you are interested in that sort of stuff, the MAK has an incredible collection of furniture designed by Josef Hoffman, the Thonets and a lot of stuff that Otto Wagner created, including desks, wardrobes, chairs and tables for the Post Office Savings Bank. I thought it was worth a visit to complete our Post Office Saving Bank experience. 

Wow that was a long post! That's all I got on this one!


Otto Wagner: Furniture from the Post Office Savings Bank. At the MAK, Vienna.

How We Did It

There's a lot I could write about here. I'll try to be brief and concentrate on the four main buildings we actually visited on our trip in addition to some other resources I used when planning our time seeking out architecture in Vienna.

The Vienna Secession Building is open Tuesday through Sunday 10 a.m. to 6 p.m. Like a lot of museums in Europe they are closed on Mondays but their late opening hours every other day of the week make up for it somewhat. I know I've plugged the Vienna City Card on my snow globe post but that card gets you a free audio guide tour of the building here. There are some holidays when the building is closed.

The Ernst Fuchs Museum is also open Tuesday through Sunday but 10 a.m. to 4 p.m. Like the Secession Building they are also closed on certain holidays and like the Secession Building there is a benefit to flashing your Vienna City Card (3 Euro discount per person, here). Getting to the Ernst Fuchs Museum is not easy or convenient. We Ubered there (although we were asked by our driver if the museum was open...) and took the 52A or 52B (can't remember which; both run the same route) back to the U4 at the Hütteldorf station. The bus stop is right across the street from the Wagner Villa II, which is right next to the Fuchs Museum.

The Post Office Savings Bank Museum is open Monday through Friday 1 p.m. to 6 p.m. On Thursdays, they stay open an extra couple of hours until 8. The cafe in the main banking hall is on a similar schedule except they close at 6 on Thursdays and stay open until 8 on Fridays.

The MAK is open Tuesday through Sunday 10 a.m. to 6 p.m. with late opening (until 9) on Tuesday.

Finally, I found two websites essential to my research in getting to all these buildings: Vienna Unwrapped and Visiting Vienna. There are a number of posts on both websites related to architecture in general and Jugendstil in particular. I found both sites' articles particularly helpful in getting me to websites with opening hours.


Monday, June 9, 2014

Gaudí

Casa Batllo at night. My first Gaudi building close up.
At about 7:30 pm on Friday, May 30, I finally made it to Barcelona to see some of the works of architect Antoni Gaudí for myself, the last major stop on my 20 year long, but admittedly very discontinuous, Art Nouveau tour of the world. About an hour later, I had already stumbled upon Casa Milà and Casa Batllo blocks from our hotel and the trip was already worth it. The next day and a half would be spent exploring Gaudí's masterworks in a pretty intense crash course in Catalan Art Nouveau with some stops for tapas of varying quality and Spanish beer of consistently low quality along the way.

My journey from Washington DC to Barcelona had already taken me through Madrid and Marrakech on five planes, a few trains and a couple or three cars over the previous week. The first day of travel on this vacation featured a full out sprint to the wrong gate at the Frankfurt airport followed by a slower run to the right gate and a very nice granting of a request by the Lufthansa desk personnel to the pilots to open up the plane to let us on. The last day traveling to Barcelona found me in the old, cramped Casablanca airport on a four hour layover biding time until they finally let us out of there. I was a little freaked out by the fat guy and his friends who downed a half bottle of duty free Scotch with lunch in the food court. It takes all sorts...

This trip to Barcelona for me was all about architecture. Back in the day (all of about a decade ago), I used to take at least one of these kinds of vacations per year, exhaustively combing through architecture reference books and old magazines from my bookshelves to assemble the most comprehensive building list possible in each place I planned to visit. Holidays at that time were full on architecture geek tours. I even used to produce bound volumes of research on buildings so I could study up before going and have a record of what I'd seen afterwards. These spiral bound books and thousands of slides are still in my condo, proof of my passion for those trips.

But over the years, my enthusiasm for architecture has waned as I have developed other obsessions and interests. I was pretty sure I wouldn't be falling on my knees like I did in Paris in front of August Perret's apartments on Rue Franklin or bouncing with joy like I did when I first saw Charles Rennie Mackintosh's Glasgow School of Art, but I was extremely excited nonetheless to see Gaudí's works. The late 19th and early 20th centuries represented a period of enormous change as architects abandoned traditional architecture based in classicism and adopted new materials and manufacturing processes and developed new ideas about how to form spaces to produce Modern architecture. It is the period of architectural history that I am most interested in and Art Nouveau played a key role in the evolution. Despite my loss of fervor for my profession, I remain passionate about that period of architectural history.

Before I really start writing about all the places I visited, let me say two things. First, the architecture tourist in Barcelona has it good. Gaudí produced three true modern masterworks (Casa Milà, Casa Batllo and the Expiatory Church of the Sagrada Familia) and they are all open to the public. His most important landscape work, Parc Güell, is also open to the public. That's pretty extraordinary.

Secondly, these places are packed with tourists. And I don't just mean architects. The city of Barcelona has done an amazing job of promoting these treasures and getting people to their city to visit them. I've been on countless modern architecture house tours all over the United States and Europe and I've never seen the number of people in a place like there were in Casa Batllo the Saturday I visited. And these places are expensive. It costs 21.50 Euro to get into Casa Batllo. That's almost $30! How cool is it that people are spending some serious money to visit modern architecture sites? Very cool is the answer.

The very long line to get in to Casa Mila.
My strategy for visiting Gaudí sites in Barcelona was to hit what I thought would be the most popular places early in the two days I was in town, meaning Parc Güell and the Sagrada Familia, and fill in the rest of one of the days with his private residences Casa Batllo and Casa Milà, which I figured would be less popular. I was right and wrong in this strategy. I bought timed admission tickets for Parc Güell and the Sagrada Familia in advance for the first time slot of the day. By the time I left the Sagrada Familia, the place was packed; I'm definitely glad I got in first. Not so much at Parc Güell. While the Parc was filling about an hour after I entered, I think I could have visited later and had a similar experience as I did at 8 am. Plus I guess I could have grabbed an extra hour of sleep.

In addition to Parc Güell being not so crowded early in the day, my thinking that the other two sites on my list would be less crowded was dead wrong. Both of these places were pretty full too. Casa Batllo was probably the more crowded of the two but the place was small enough that good pictures could be taken if you just waited a bit for people to get out of the way, and most visitors were courteous enough to wait while I snapped a pic or two. Casa Milà was less crowded except at the roof level, which is really the signature portion of that building. It was absolutely impossible to capture the roof terrace level without a pile of tourists in the way. If I had to do it all over again in two days, I'd definitely buy early morning tickets for Sagrada Familia but spend the second day first thing at Casa Milà. Live and learn.

All told, I managed to get to five Gaudí sites: the four mentioned above plus Palau Güell, a private residence for the family of Gaudí's most loyal client, Eusebi Güell, an industrialist who managed to profit greatly from a number of businesses established during the industrial revolution. Among his many business interests, he established the first Portland cement company in Barcelona. Hey, that's a big deal for me. The Palau Güell, designed and constructed from 1885 to 1890, was an early work of Gaudí's but the last of a half dozen or so building commissions he would receive from Güell. Gaudí graduated from architecture school in 1878 and his partnership with Güell started that same year. He sort of struck it rich with Güell right away.

The Palau Güell is located less than one block off Barcelona's famous La Rambla. Compared to Casa Milà and Casa Batllo, which are modernist compositions of rooms that rarely have a straight line in them, Palau Güell is decidedly un-Gaudí-like. The rooms in the Palau are all rectilinear and the prevailing mood is medieval and Gothic. Wooden coffered ceilings in several of the major spaces look like they are pulled out of old castles and the Gothic tracery in the windows in the front of the Palau facing Carrer Nou de la Rambla speak to one of Gaudí's original architectural inspirations. The use of materials is also clearly not consistent with later works. There is wood in the Palau just like there is in his later works but it's overly dark and the leather that shows up throughout the building will be gone from Gaudí's works 20 years later.


The dome of the Palau Guell.
More than anything else though. the Palau Güell is a useful study in what is to come later. The shutter mechanism custom designed by Gaudí for the Hall of Intimates foreshadows the mullion-less window and atrium ventilation systems at Casa Batllo. The use of leaded glass and wrought iron appears in spots. And the catenary curve, such a signature of Gaudí's work in a number of later buildings, makes an appearance in the main floor antechamber and visitors' hall but more prominently in the catenary hyperboloid dome over the chapel. The dome is broken on four sides, allowing light into the center of the house from above.

But the real treat is on the roof, where it's almost like Güell told Gaudí to just do whatever he wanted. As he did later in the Casa Milà and Casa Batllo, Gaudí made works of art out of every chimney on the building (and there are a lot of chimneys in this building), using the trencadís technique native to Catalonia, a process of decoration using a mosaic of broken tile shards. When we entered the Palau, we were informed that the terrace and roof were not accessible due to the rain falling when we purchased tickets. But the rain had abated when we reached the roof and thankfully, we were able to walk around up there. It would not have been the same without the roof access. If you go, make sure you make it to the roof. Wait for the rain to pass if that's the issue.

The roof of the Palau Guell.
The Palau Güell was the second Güell commission I visited on my trip. I spent the first couple of hours that same morning at the Parc Güell, a public park north of the city that started life as a luxury housing development, the brainchild of Eusebi Güell. The idea was to develop the site into sixty houses each on its own lot. The site was situated next to some  existing upper class housing developments and the view from the site and it's remoteness from Barcelona's factories at the end of the 19th century must have made the site seem like a no brainer for housing development. Ultimately, only two houses were ever built on the site and the park was eventually turned over to the city for use as a public space.

While Gaudí was awarded the commission some years before, the park was first developed in 1900 and the first Gaudí buildings, the two entrance pavilions, one intended for use as the property porter's house, were completed just before the end of 1902. The remaining Gaudí contributions to the park were completed before the end of the first decade of the 20th century, likely closer to 1907, and they stand today very much the same as they did then.

Parc Guell's porter's house.
The two entrance pavilions flank the main gate to the park. The gate and the south wall of the park are Gaudí designed and the wall features the words "Parc" and "Güell" numerous times on alternating medallions of trencadís tile work. Beyond the gate lies a series of steps leading up to a plaza supported by a field of columns also designed by Gaudí. The plaza was conceived as the main public space in the housing development and the main water tanks for the entire estate were located below the plaza so the space was both functional from a social and utilitarian perspective.

Halfway up the first flight of stairs is the famous dragon sculpture, again covered with trencadís just like the walls of the plaza above, with water spouting from his mouth. This sculpture, which is sold in miniature form in all sorts of souvenir stores all around Barcelona, has become an icon of Gaudí design and is worth a pic or two or at least a selfie. My early 8 am start time allowed me to get a good look at this sculpture without anybody else around; an hour later the steps were mobbed with a tour group and every last one of them it seemed had to get themselves a picture with the dragon.


All the Gaudí works at the park are in the Monumental Zone of the park, which requires a timed admission ticket. The park is a good walk from the Metro and it's all uphill. Be prepared for some walking and take the exterior escalators to save some steps. Barcelona is the only city I've been to that has exterior public up escalators next to sets of steps. You'll be glad when you get to them. The porter's house at the entrance of the park is open as a museum, with a series of exhibits about the park's construction, including a very informative time lapse projection show describing the history of the development.

After the first couple of hours at Parc Güell it was on to Gaudí's two most important residential commissions, Casa Batllo and Casa Milà (also known as La Pedrera), both designed and constructed in the first decade of the 20th century. Both were multi family dwellings. Casa Batllo featured the residence of the Batllo family on the main floor with a major outdoor space on a private terrace and a series of two per floor apartments above the main floor. The roof of the building was developed as a shared rooftop terrace. Casa Milà on the other hand was entirely an apartment building. Each floor of the building featured four luxury apartments with a shared light well between each pair of apartments. The roof terrace, just like at Casa Batllo, was developed as a shared amenity for the building. Casa Batllo was a renovation of an existing building; Casa Milà was a new building completely designed by Gaudí.

The front facade of Casa Batllo.
Casa Batllo (pronounced "buy-oh") is a classic modern residence museum. It allows you to tour through all the spaces in the Batllo family residence in addition to climbing the stairs of the building to the roof around the central split double lightwell which is the pivotal organizing element in the building's design. Along the way up to the roof, you pass the front doors of each of the former apartments and get to walk through the attic space, which is an important service space in the Casa Batllo constructed with catenary vaulting. The catenary vaulted attic space can also be seen in Casa Milà, where it becomes much more important. Casa Batllo as a museum is all about itself, which considering the subject matter is entirely appropriate.

Casa Batllo is a building constructed seemingly out of a madman's fantasy. There are no straight lines in the rooms of the building at all, either in plan or section. Each space in the building seems to have grown rather than been built but along the way it all seems to make some sort of perverse sense. The spacious lightwell, which is brilliantly designed by Gaudí with its own custom drainage and ventilation system, is the component which makes the whole design work. The lightwell is twice the size of the one in the original building before Gaudí started the renovation which allows natural light into the interior spaces of the building all the way on the ground floor.

The design of the building is definitely adventurous and I can imagine the Batllo family must have been extremely trusting in Gaudí to allow him free reign in the design. We do not get a really good sense of what it must have been like to live in the building because there are some pieces missing. The outdoor terrace structure, allegedly a catenary curve construct which shaded the Batllo family's private outdoor space, is gone. And unfortunately, all the rooms in the building are devoid of furniture. I am sure these two omissions have as much to do with the amount of people in the building as anything else. The visitation numbers would likely have to be cut in half if they had left these pieces in the building.

The grand front facade windows in Casa Batllo.
Despite what is not there, I did get a sense that Gaudí's design did work from a livability point of view. Allowing temperature and ventilation control from the lightwell via hand operated baffles between the well and the apartments must have been welcome at the beginning of the 20th century in what must have been cold and dirty winters when the only means of heat were burning fuel in your own residence. I also thought the system of mullion-less windows Gaudí designed in the undulating window wall at the front of the building were brilliant. I wish they had been open when I visited; I would have loved to see the entire front of the building opened up around the bone-like columns in the building's facade.

The roof terrace, just like at the Palau Güell was also a special experience. Similar to the Palau Güell, Gaudí groups the chimneys in the building together to form rooftop sculptures complete with trencadís tilework. But the most wonderful feature of the roof terrace is the roof over the building's water tanks at the front of the building. It's almost as if there is a dragon sleeping on the front of the roof with shimmering orange, green and white tilework making up the scales and back ridge of the beast. It's at once an allusion to St. George, Barcelona's patron saint, as well as making the whole facade of the building feel alive, from the gaping maws of the skeletal window openings to the scaled body of a mythological creature on the roof.

The roof terrace of Casa Batllo with the lightwell in the foreground and the dragon's back roof behind.
Detail of the dragon's back roof with a four armed cross next to it.
Despite the missing furniture, Casa Batllo was my favorite Gaudí building that I visited in Barcelona. It seemed to me that the architect was allowed complete control of all design decisions at the height of his creative powers and that everything came together perfectly. It really was a masterwork developed with the full support and endorsement of his client. After finishing up at Casa Batllo, it was on to Casa Milà, a mere three blocks up the street.

If there was an immediate disappointment with Casa Milà, it was that the whole outside of the building was under some sort of reconstruction, was completely covered with a fine mesh with the facade of the building printed on it and was therefore not visible to us. The construction activity also affected the quality of light inside the building. It was therefore difficult to understand how full of light the place would be; it all seemed sort of dull inside. Oh well. These things happen I guess.

Casa Mila, covered with a construction tarp featuring a silk screened image of Casa Mila. Sneaky!
The portions of Casa Milà that are open to the public include (in this order) the ground floor of one of the main atria, the roof terrace, the attic of the building (which doubles as a museum) and two of the apartments on one floor, one of which is fairly intact, complete with furniture (much appreciated after the Casa Batllo experience) and the other of which is partially converted to the gift store. Every place has to have at least one store, right?

Overall the design of the Casa Milà proved to be more restrained than that of Casa Batllo, presumably because the client was interested in leasing apartments than getting a masterwork of one of the world's great Art Nouveau architects for their own residence. The rooms in this building do actually have some straight lines in plan and elevation and the detailing is much more conservative. There are sinuous curves in the doors and transoms and some nature like sculpting in the plaster ceilings but the spaces look less cave-like (for lack of a better word) than the rooms at Casa Batllo. I think it was interesting that the apartments, which are enormous - complete with maid's quarters, are presented with decidedly non-Art Nouveau furniture. I imagine that presentation was pretty close to reality.

The interior of the apartments at Casa Mila.
The roof of the Casa Milà is similar to the roofs at the Casa Batllo and Palau Güell, with grouped chimneys with mosaic trencadís. But unlike the other two properties, the ground plane of the Casa Milà undulates, adding a third dimension to the experience that combined with the chimneys opens up vistas and conceals monuments around the property as you move around the roof. The roof on a gorgeous spring day just after lunch was packed with visitors. It was difficult to get a good shot of the terrace without throngs of tourists.

The structure that allows the roof surface to undulate is a series of catenary vaulted arches in the attic space below, similar to the Casa Batllo but way more complicated. Instead of a single row of consistently shaped arches, the arches at Casa Milà grow and shrink to define the walking surface above. The attic space at Casa Milà doubles as a museum and contains a wealth of information about many of Gaudí's buildings. The museum shows videos, early studies and models of his designs, including images of the weighted models Gaudí created to study the use of catenary curves in building structure, and a before and after model of the Casa Batllo. The transformation is astonishing. I think I got just as much out of the attic space at Casa Milà as I did out of the rest of the visit.

The roofscape of Casa Mila. Above...
...and below. Showing the catenary curves made of Catalan tile.
At this point, day one of my Gaudí tour was in the books. One day, four Gaudí properties. This was a bit of a packed agenda but totally achievable in a single day. Start early. The only major work left to see was the Expiatory Church of the Sagrada Familia. Just like day one, day two featured an early start, a 9 am entry time into Gaudí's most significant and visible work. The early start was definitely worth it on day two.

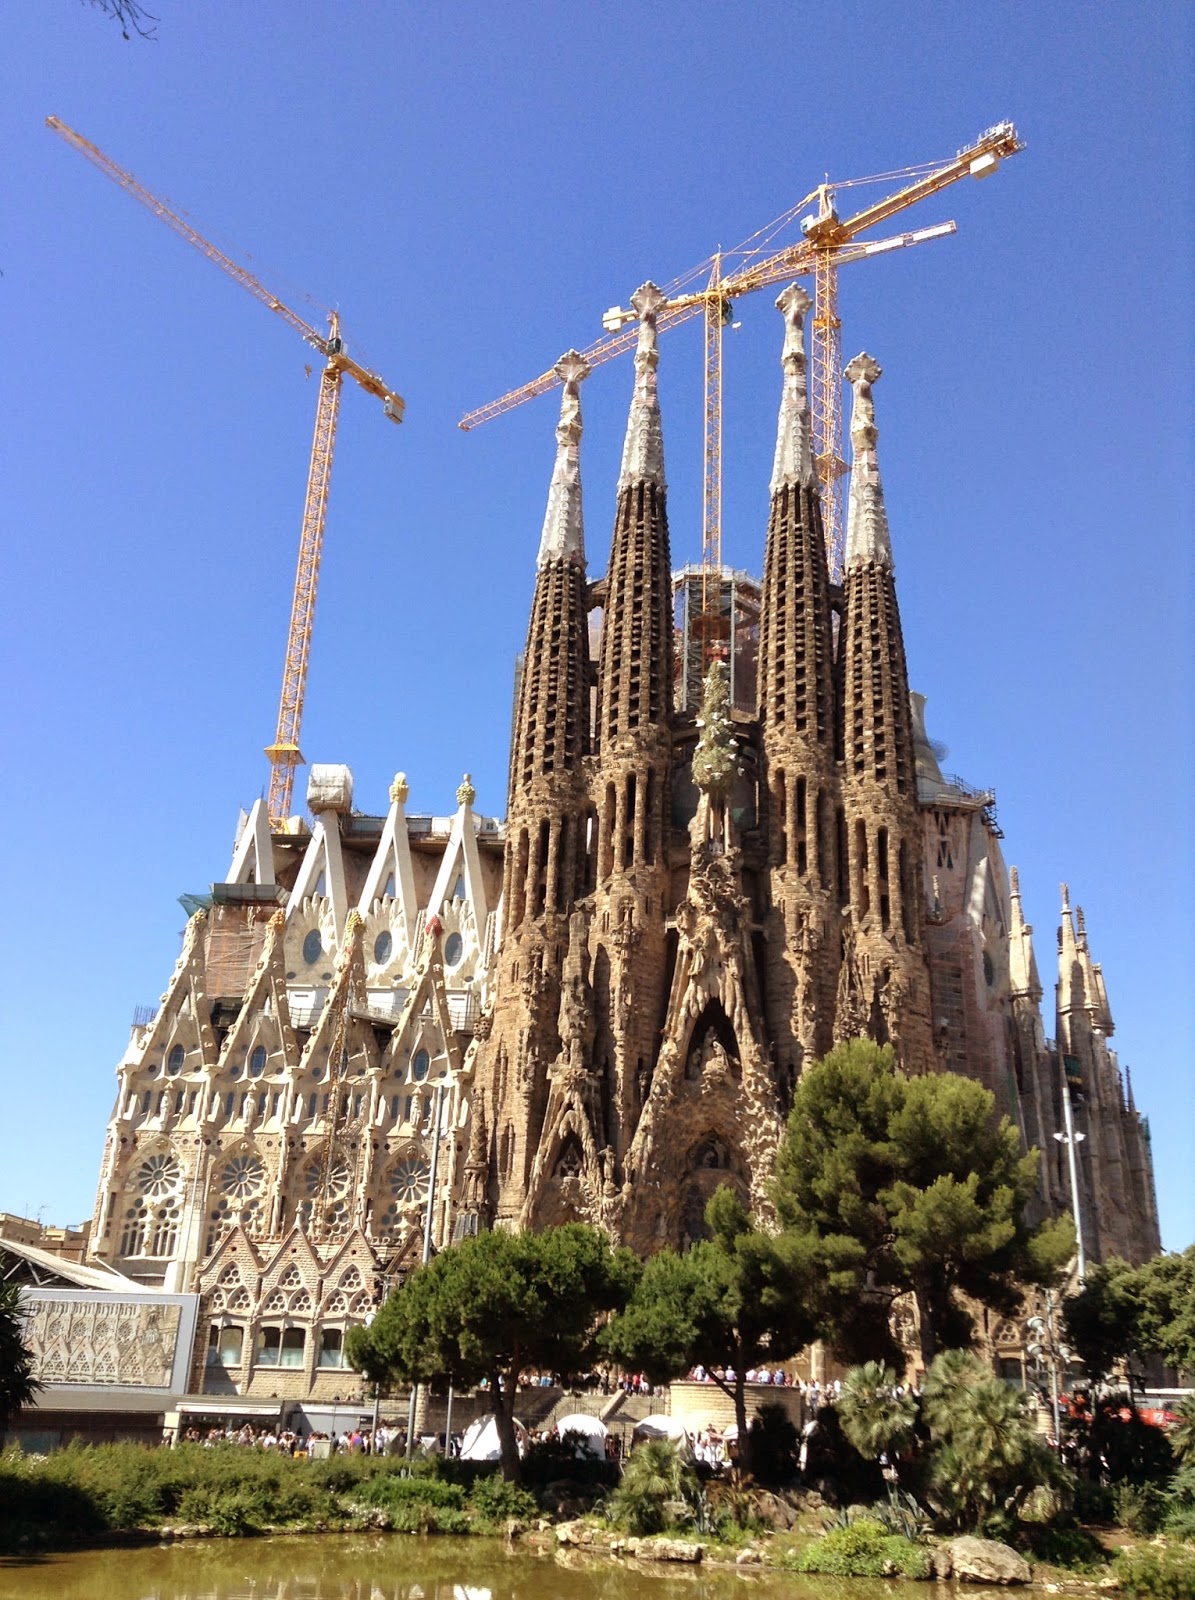
Sagrada Familia, with cranes.
Construction on the Expiatory Church of the Sagrada Familia began in 1882. Its projected completion date, depending on which graphic you believe in the church itself, is somewhere between 2020 and 2030. Antoni Gaudí became involved with the project in 1883, when he was 31 years old; it consumed the rest of his life and ultimately has kept going far beyond his death 88 years ago. The fact that we are still building this church based on his models and studies is a testament to the lasting power of his genius. The church was finally consecrated in 2010 as a minor basilica, the same year the building was enclosed.

At the risk of repeating myself (even though that's exactly what I am doing), let me say again that I am stunned at the amount of visitors this place receives. I opted for the admission with tower visit (I picked the nativity towers since those were completed by Gaudí) but didn't get the audio guide. All that cost me the tidy sum of 19.30 Euros, which is a little more than $26. $26 to visit an unfinished church. I'm amazed non-architects pay that much in such quantities. Again, hats off to the Barcelona tourism folks and good for architecture! I visited two Gothic churches in the city in my couple of days in town. Both were constructed primarily in the 1300s and both are free. Enough ranting.

The Sagrada Familia is at its heart a Gothic church, because pretty much all churches in western civilization are based upon that sort of model. But when it's finally finished, this church is going to be super complicated. At the time of Gaudí's death, only four of the 12 facade towers were complete. These towers, on the nativity facade, can be seen in the photograph above. They are darker brown in color. At the present time, four similar towers have been completed on the passion facade, which is on the other side of the building from the nativity facade. The final four towers on the glory facade have yet to be completed. The glory facade towers are the most complicated and will, when complete, define the entrance to the church. The twelve towers in total represent the twelve apostles.

Those twelve towers, however, are the smallest of the towers on the church. The main tower over the crossing of the church is almost double the height of the facade towers. Around the main tower there are planned four additional intermediate towers which will be about 1.5 times the height of the facade towers. Based on the photo above, there is a lot of work to do. When the building is complete, the towers already completed, which look so huge today, will seem small when compared to the final product.

View of the nave of the Sagrada Familia.
Despite my ranting that I can't believe people pay a lot of money to visit this church, it is pretty amazing. It is really a modern version of a Gothic church. It's at once the same and completely different from those amazing buildings constructed all over Europe in the middle ages. The form is obviously pretty much identical and without looking closely at a photograph of the main nave of the church (like the one above), one might think it is a building straight out of the 1300s.

But start to look closer and you will start to see subtle differences that make all the difference. Gaudí's understanding of forces and structure was far more sophisticated than the master builders of six or seven hundred years ago. Columns in the old Gothic cathedrals, which are straight up and down although they have lateral forces to resist in addition to gravity loads, are canted in Gaudí's church. The Gothic builders accommodated the lateral forces with flying buttresses. The Sagrada Familia doesn't have any because it doesn't need them. 

The shape of the vaults is also purer in the Sagrada Familia. Gaudí's three dimensional force models informed his design of catenary vaults, structurally far more efficient than other forms used in Gothic cathedrals. A catenary is the natural form of a hanging cable; equally distributed loads on structure can be most efficiently resisted with a catenary curve.

Gaudí also takes advantage of concrete construction, a material poured into a negative form, to create a new vocabulary for individual structural components. Columns are no longer similarly shaped stones laid on top of one another. Instead, columns can twist to resemble plants and other natural forms. Vaults no longer need to be ribbed and laid by hand. Instead hyperbolic paraboloids can be used, taking advantage of less material to generate structurally more efficient vaults. The medieval builders didn't stand a chance.

The evolution of the church's design and the model based methodology used by Gaudí are on full display in the museum in the church's basement. You could honestly spend a day or more in this museum and learn more than you probably ever wanted to know about the building. The most informative part of the museum to me was seeing the way Gaudí's influence changed the original concept of the church from Gothic to something else so thoroughly and suddenly. There are three side by side large scale sectional models that illustrate this transformation pretty effectively.

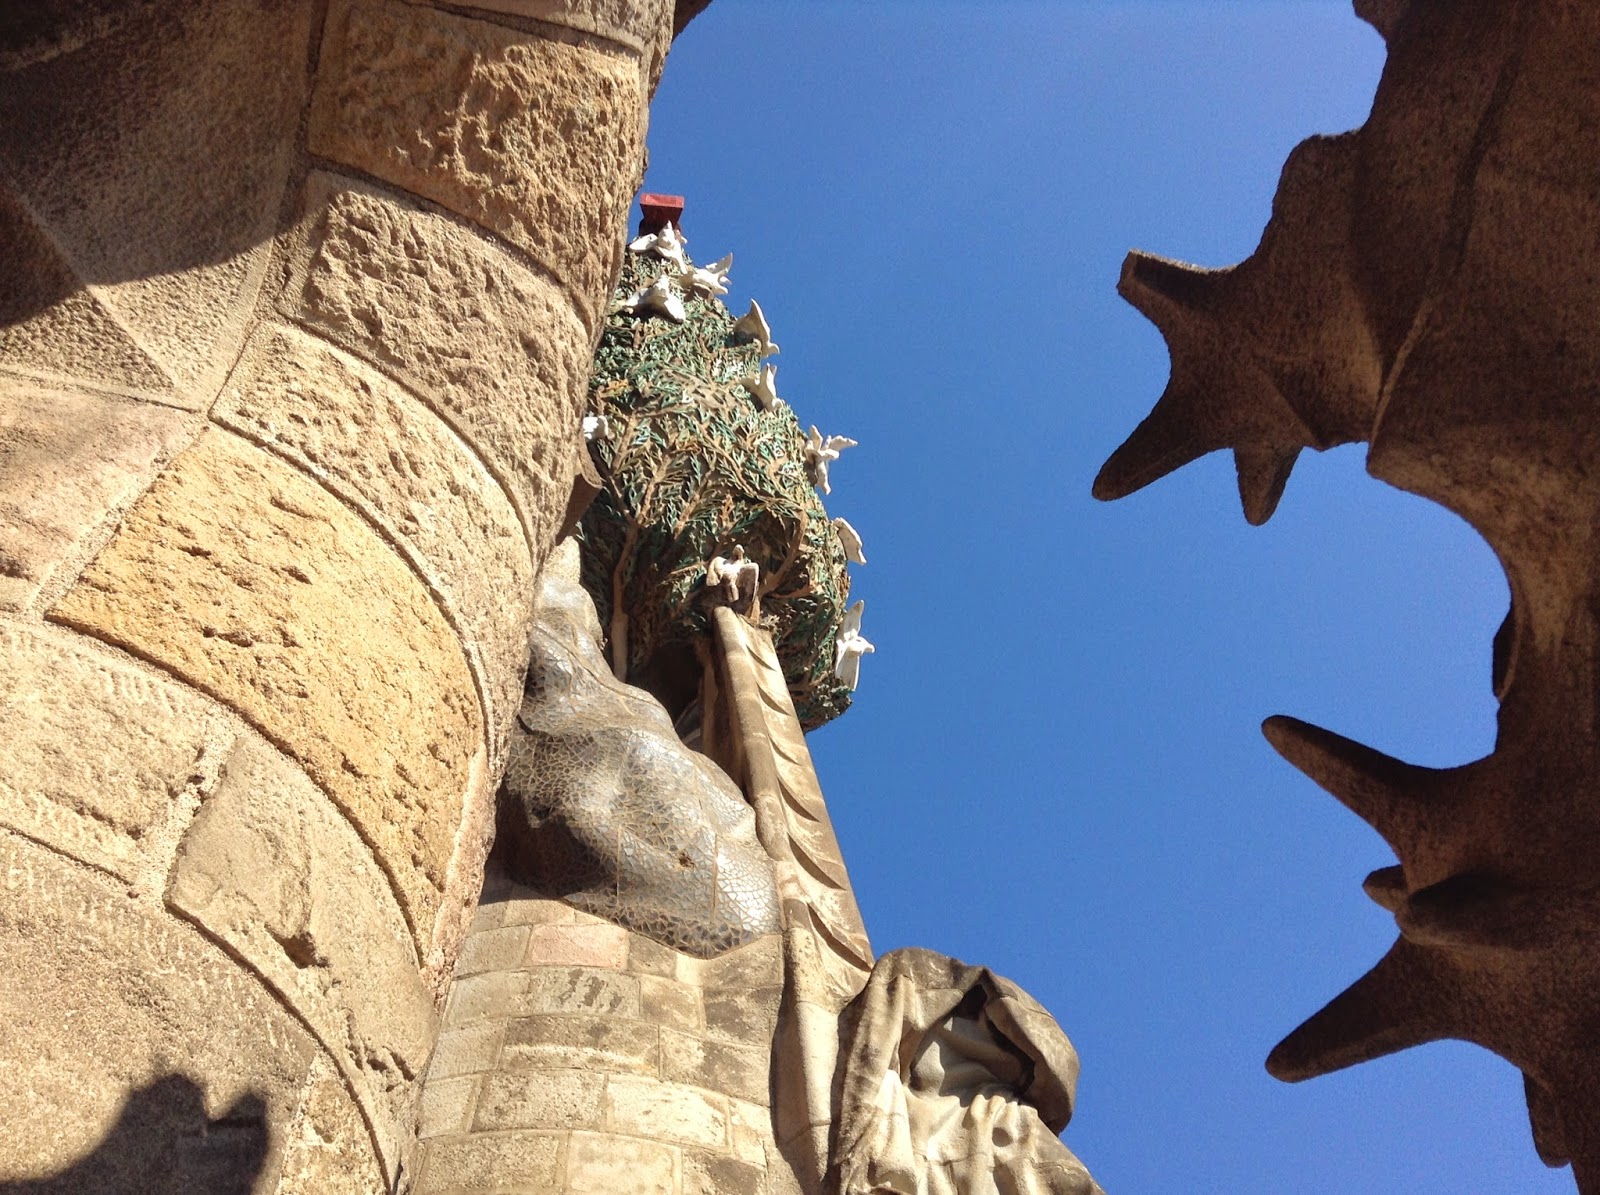
The imagery in the stained glass and sculptures adorning the building is consistent with the church's antecedents  religious themed stories from the Bible abound. Gaudí does, however, wrap more natural motifs into the facade, introducing trees and birds which give a more Art Nouveau feel to the building. These are very well seen from the nativity facade towers, which I would recommend adding to the cost of your admission, even though when I visited the upper sections of the towers were closed.

View of the tree in the center of the nativity facade, from the facade's towers.
The stair of the nativity towers.
I'm glad I visited the Sagrada Familia as the last piece on my Gaudí pilgrimage. But perhaps more than the church itself, I was most excited about seeing the school house on the property. Also designed by Gaudí, the building consists of only three rooms but boasts an amazing hyperbolic paraboloid roof constructed of straight wooden beams with a layer of Catalan tiles for the roof structure. I've tried at least twice to use the roof of this building as a model for a canopy design in a school, once at my first job in upstate New York and once with my current employer years and years ago (I failed both times). It's rare that I get to see an actual building that directly inspired my design thought process on a project.

The school of the Sagrada Familia.
With my visit to the Sagrada Familia school, my Gaudí journey was almost complete. I definitely appreciate the contributions that Gaudí left to this world. It took me way too long to get here but at least I made it. There's one less bucket list architecture trip to undertake now. The final stop on my Gaudí journey was to the crypt of the Sagrada Familia. In the far side of the crypt nearly beneath the nativity facade towers is the grave of Antoni Gaudí. Definitely worth the last stop on the trip.

The final resting place of Antoni Gaudi.